NOTICE:: Offering to Businesses and Residential ::NOTICE
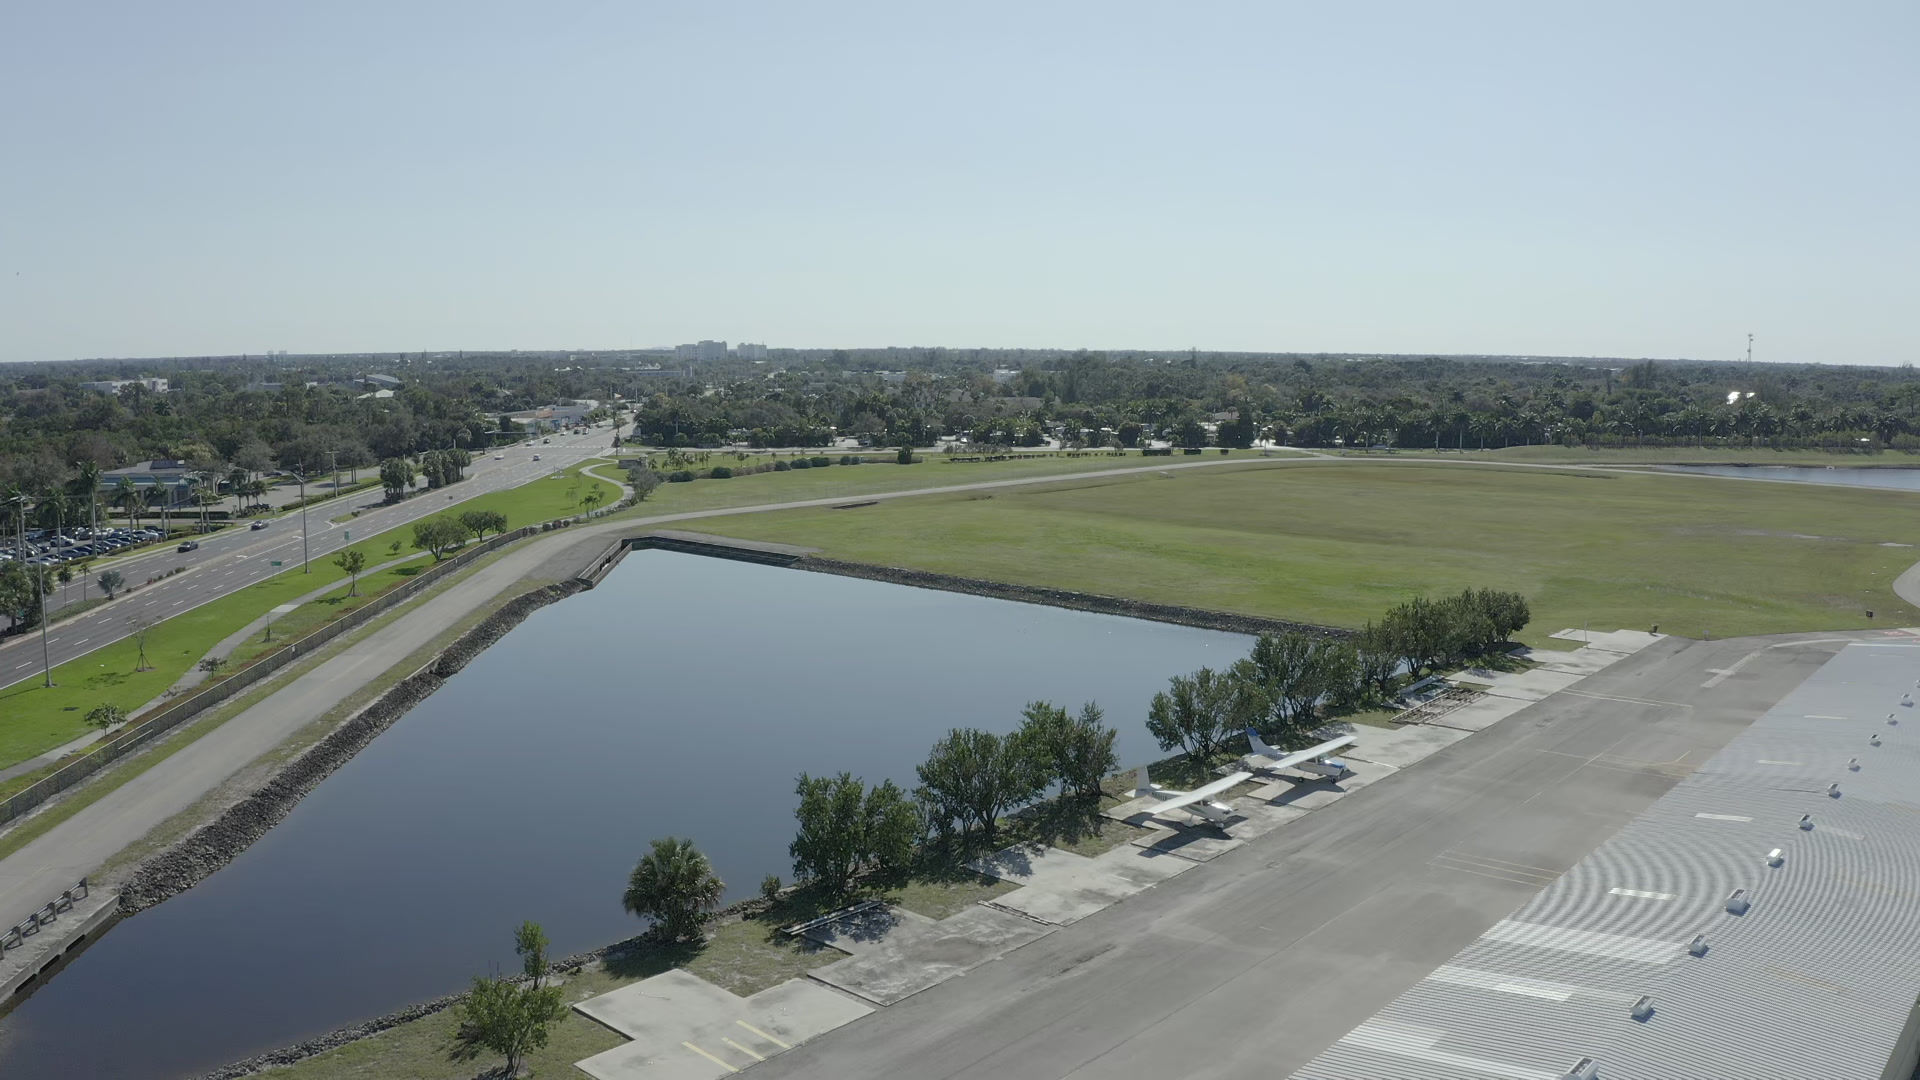
Internal, External, Aerial photo documentation of buildings and property for construction, repair, security, and marketing.
FAA - Pilot Flight Instruction for private, instrument, commercial licenses.

More Detailed Information
PREEMPTED IMAGING
Highly recommended use in initial construction or renovation documentation. Conducted prior to any damage, speeds settlement of loss of contents, and for Proof of condition for Flood, Fire, Wind, and Crime. Before/After or progress records may seem not important until it's needed. For structural photography we are using a Matterport Pro-2 4K 2D/3D 360 degree camera. This simultaneously shoots using six lenses in 4K color / infrared / Laser raging. Filming a series of 360 degree scans, It creates a 3D virtual reality system that can be operated by VR goggles or computer / device monitor. We can also build you a video tour extracted from a series of selected 4K snapshots, then sequenced to guide a client through a structure. This method gives the viewer orientation that they would otherwise only get from physically walking through. Allowing the user to build up a mental map, that normal photographs cannot. You then control what the viewer sees. Or give the viewer a full control link for full access via VR goggles or computer mouse. Also, accurate Laser Ranging gives the viewer a measurement tool. Floor plan drawings can be created.
How long does an interior 3D scan take?
Scan time depends on property sq-ft, #doorways, and obstacles requiring additional scans. Typical 3x3 9 door 2,000 sq ft home may estimate 50 minutes.
What deliverables will I receive?
Secure Matterport cloud viewer link, downloadable MatterPak and schematic floor plans, plus optional BIM exports on request.
How accurate are the measurements?
Matterport states within 1% architect accuracy when providing schematic floor plans, suitable for documentation and BIM workflows—confirm tolerance needs for critical projects.
Are the scans private?
Yes; scans are archived in a private account and shared only via access links you authorize.
Can these scans be used for insurance or legal purposes?
Yes; 3D scans are commonly used as supporting documentation for claims; consult legal counsel for admissibility in your jurisdiction.
How do I get a firm price for my property?
Request a site quote — final pricing depends on property size, obstacles, travel, and processing options.
TruePlan SKS files to diagram damage into Xactimate, for insurance and restoration organizations.
Also for Construction or renovation documentation. Progression record program available. Architecture and Engineering - Streamline your design and BIM modeling processes with digital twin cloud data of site conditions. This platform integrates seamlessly with your existing software - from SketchUp, to Revit, AutoCAD, and other BIM software. Construction - Build more efficiently with collaborative project review. Use BIM360 or Procore with Matterport to enable quick and easy collaboration and manage all aspects of your project in 3D